 ADUs · Know About Them
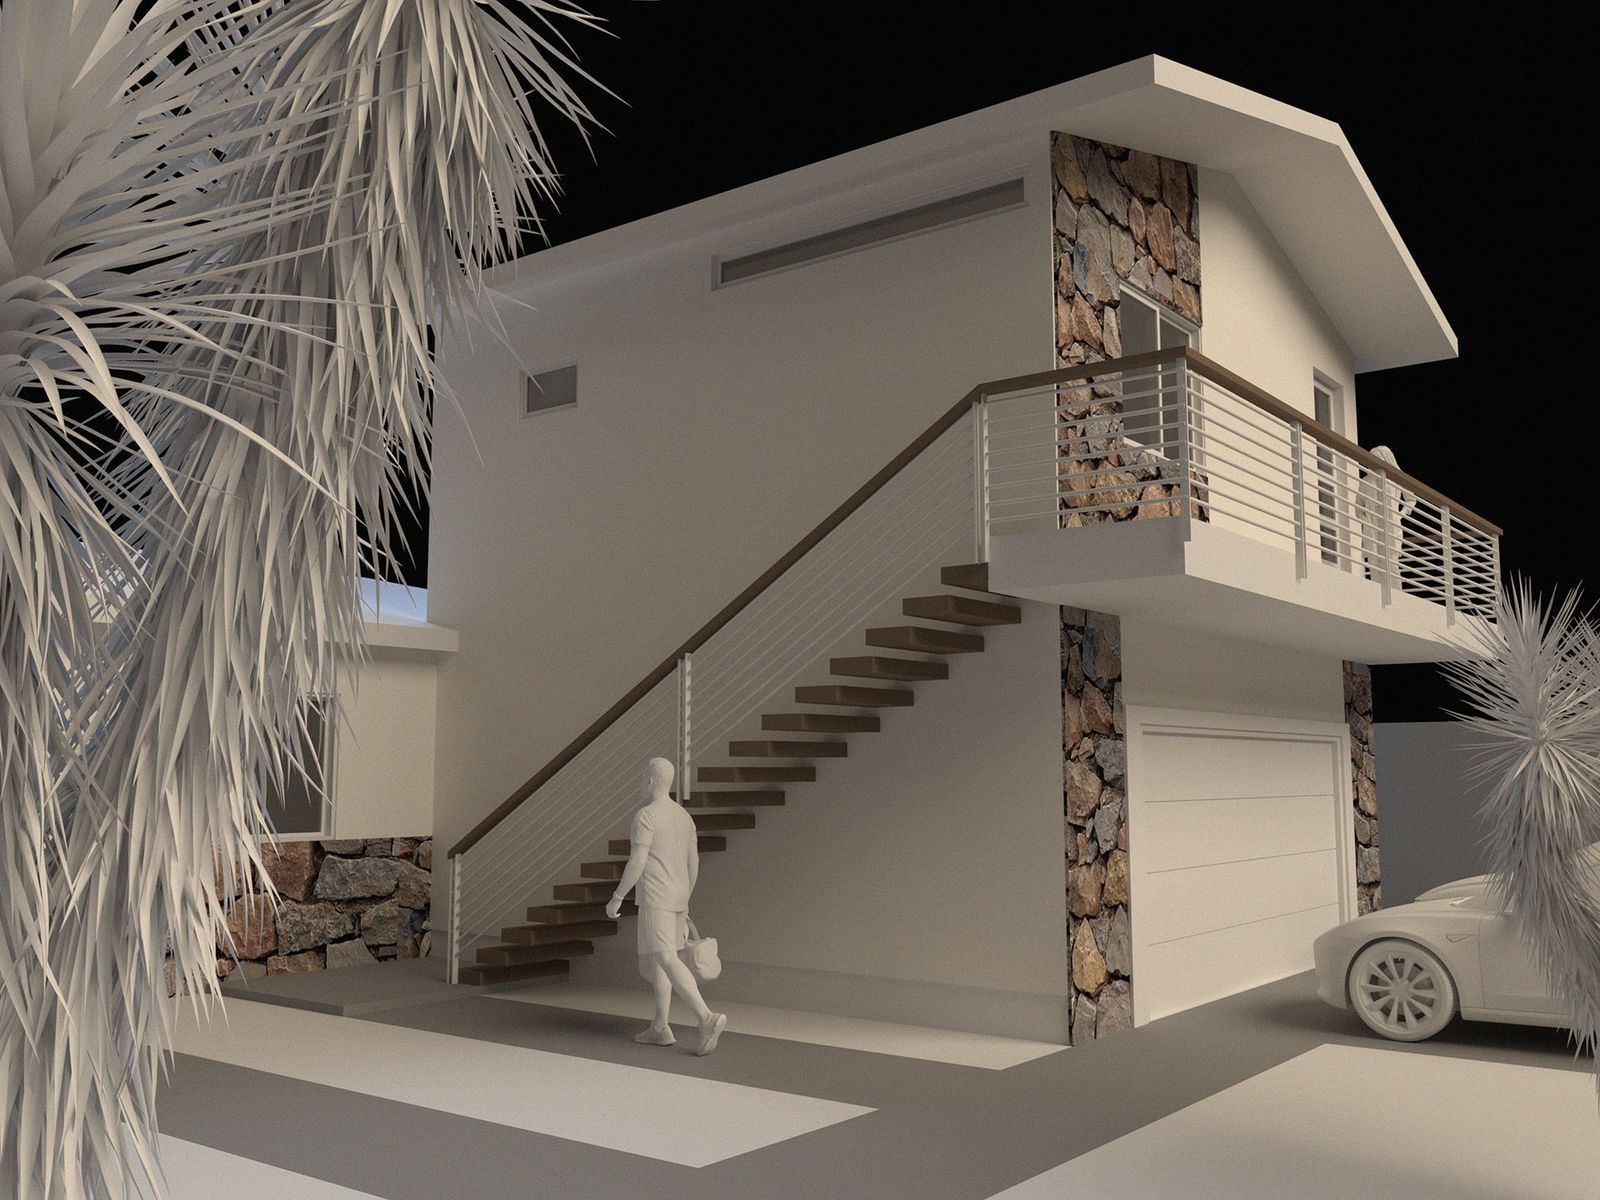
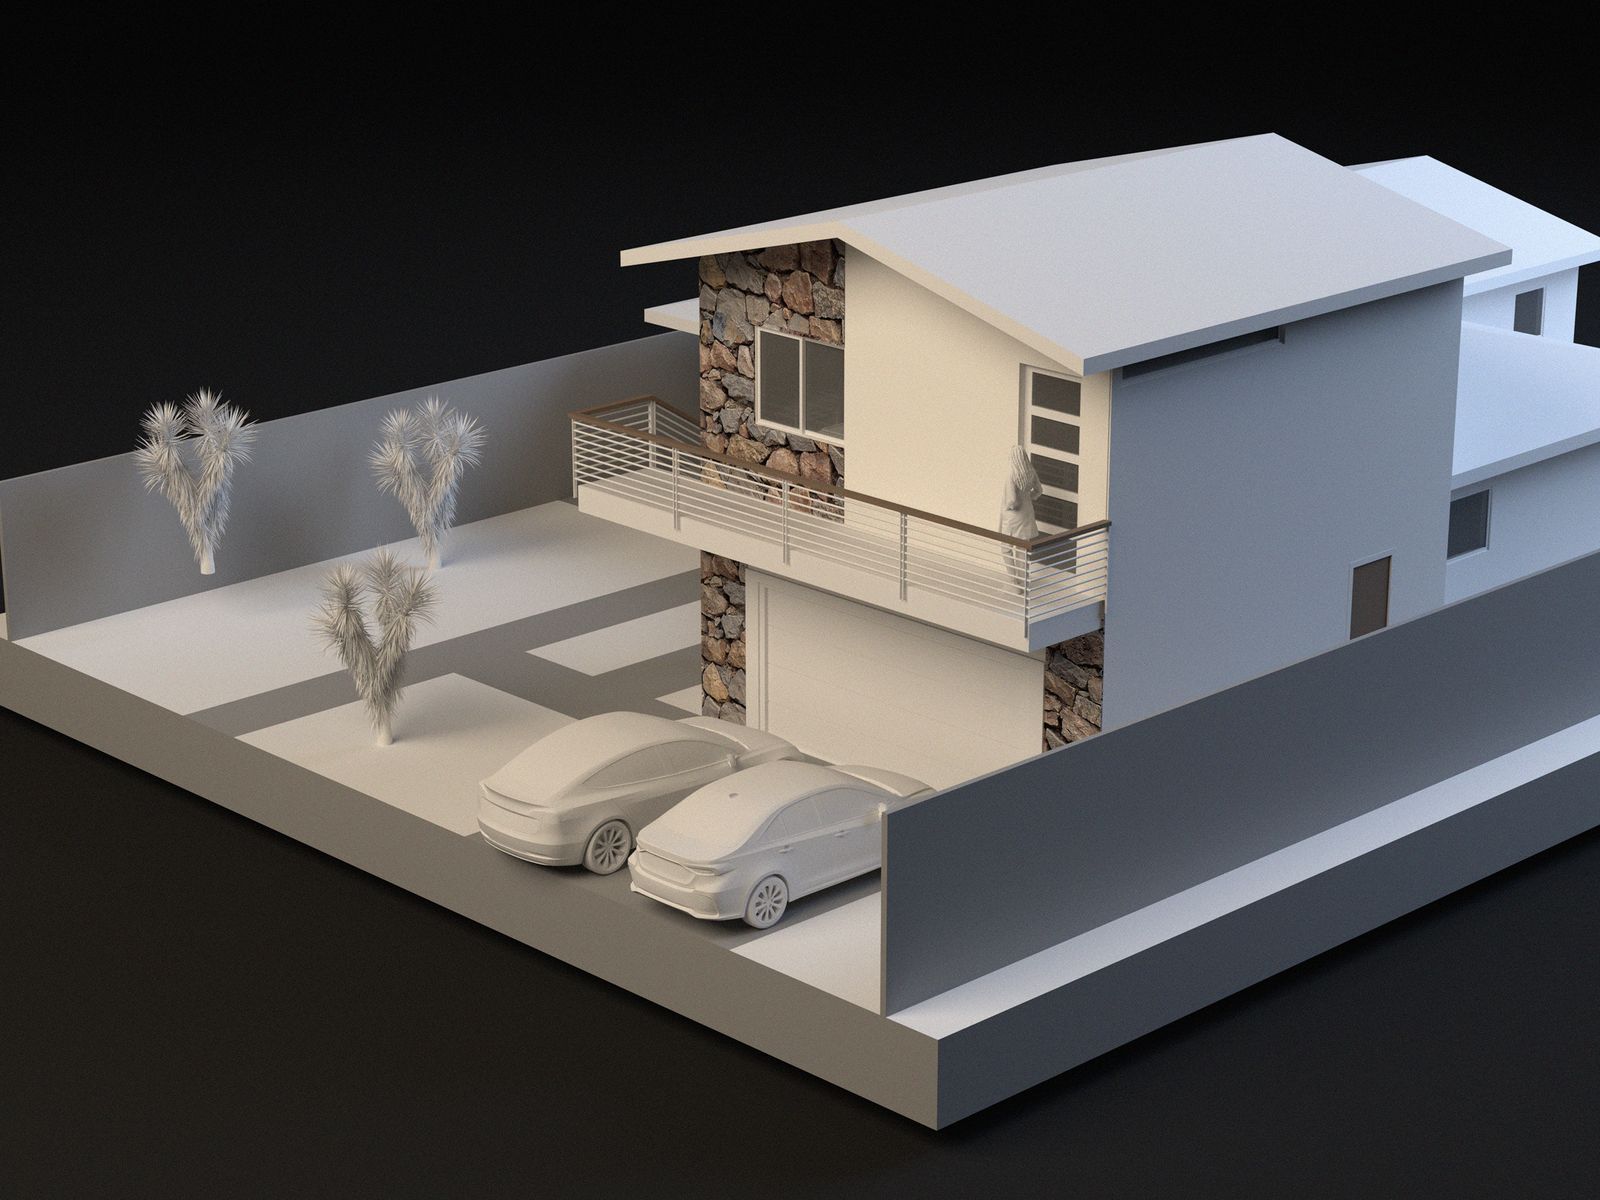
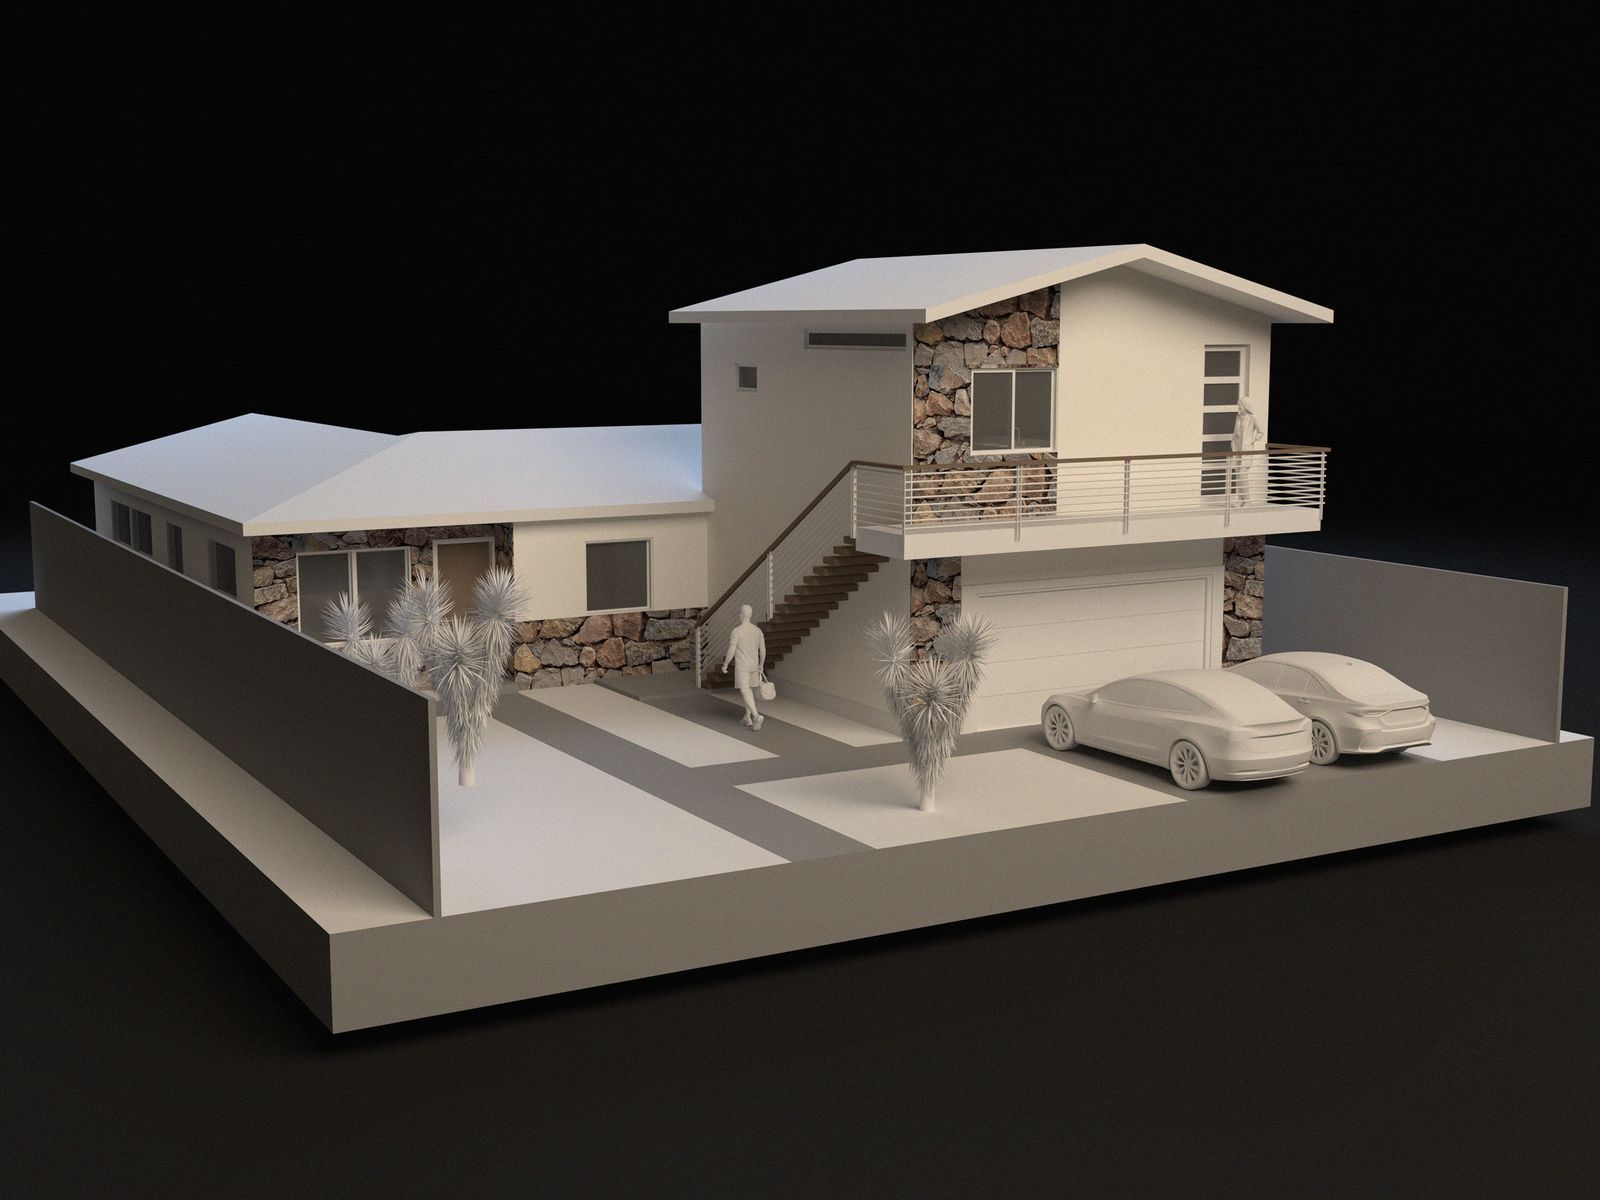
An above-garage conversion with a view worth waking up for.
A clean 500 sf conversion built on top of an existing garage. The homeowner wanted a flexible rental that didn't eat into the backyard, converting up instead of out made the math work.
The design centers on a generous private balcony that catches the afternoon light. Inside, a compact 1 BR / 1 BA plan reads bigger than it is thanks to a vaulted ceiling and full-height windows opening onto the deck.
From feasibility to permit-in-hand: four months. Construction wrapped six months later.
No two lots are the same, and no two projects should be. The first step is a 30-minute Discovery Call. We listen, we look at your lot, we tell you the truth.